
Downsizing doesn’t have to mean downgrading. When a couple of longtime Belvedere residents decided to move from their 5,000-square-foot residence into a 1,700-square-foot home down the hill, originally purchased as a rental, they enlisted mother-daughter team EJ Interior Design to help them transform it into a cozy retreat for the next chapter of their lives. What their new home lacks in size is made up for in luxurious intimacy. “It sits on such a nice property, and we really tricked it out with artisanal and custom pieces,” says Eugenia Jesberg, principal at EJ Interior Design.
Built in the late 1950s, the two-bedroom, two-bath home wasn’t in poor condition when Eugenia and her daughter, Emma Jesberg, embarked on the project — their sixth with the same clients — but the interiors were lackluster, having undergone various remodels over the years. “We wanted to take it back to its roots,” Eugenia says. “We changed every surface you can see. Even the windows are new.”
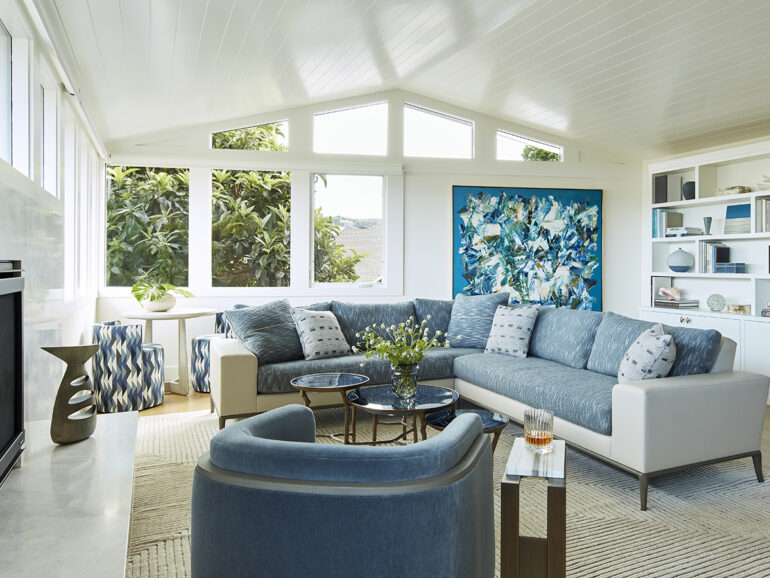
One of Eugenia and Emma’s early art finds for the home — a large, abstract oil painting by John DiPaolo that now hangs in the living room — guided the color palette, which features many blue accents. The painting is complemented by numerous smaller artworks in the living room displayed in the new custom bookcase. “It’s like a mini gallery, with pieces from artists like Jaq Chartier and Louise LeBourgeois,” Emma says. Additional highlights in the living room include the new honed marble fireplace surround and hearth, a trio of custom coffee tables with resin “droplet” surfaces, and an A. Rudin sectional upholstered with both leather and a soft woven fabric. “The clients are nappers, so we had to make sure they would be comfortable napping in all locations,” Eugenia chuckles.
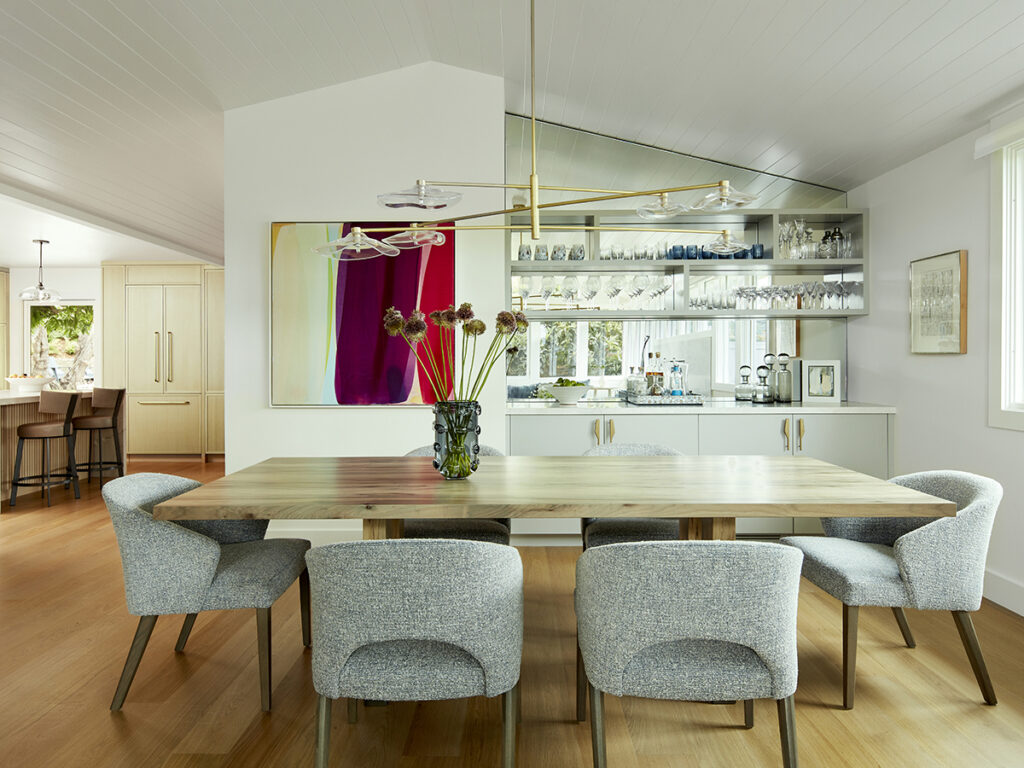
Open to the living room, the dining area features a handcrafted maple Tod Von Mertens table and custom-upholstered chairs from the Bright Group illuminated by a hand-blown glass light fixture from John Pomp Studios. Custom cabinetry in the space includes a refrigerated beverage center, and the shelving above is backed by a mirror, which makes the room feel larger.
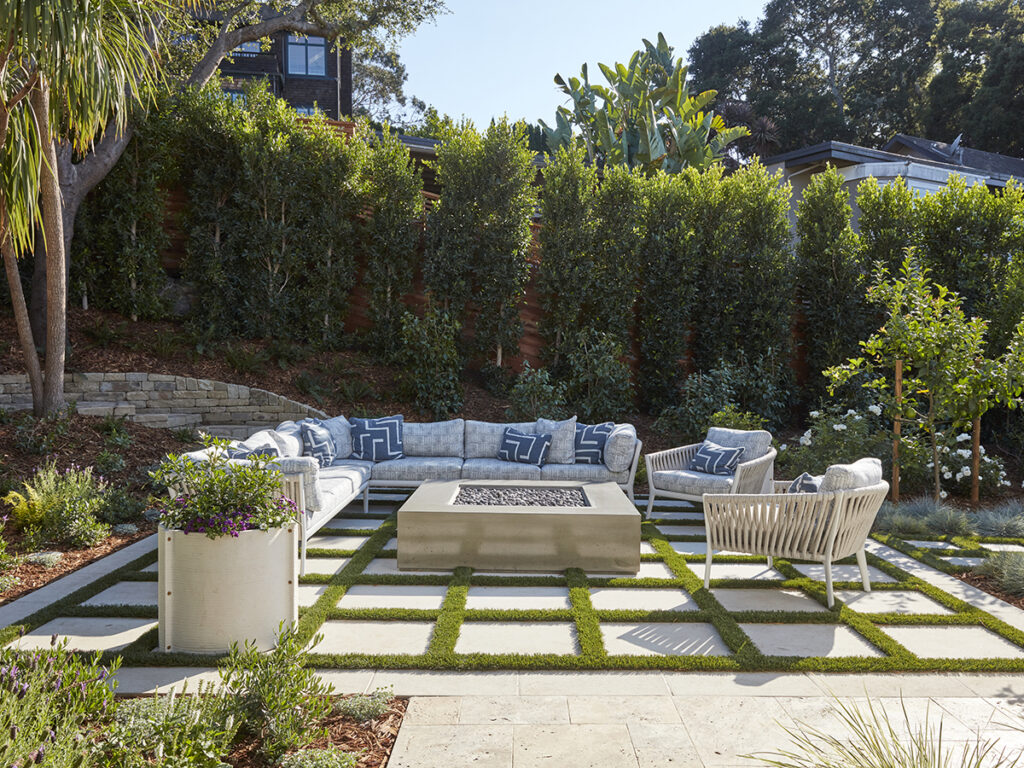
The adjacent kitchen was reconfigured to better utilize the space, including relocating a door to the terraced exterior patio, which was completely redesigned and outfitted with a dining area and custom firepit. All new cabinetry improved the storage functionality in the kitchen, while quartzite surfaces, pendant lights from Alison Berger Glassworks and reed-textured detailing on the island and hood enhanced the aesthetic appeal.
Across the hall, a cozy office and TV room features metallic Zinc grasscloth wallcoverings, custom chaises, artworks from Bay Area artists Jenifer Kent and Markus Linnenbrink, and a quartz crystal chandelier from Christopher Boots that the homeowners saved from their previous house.
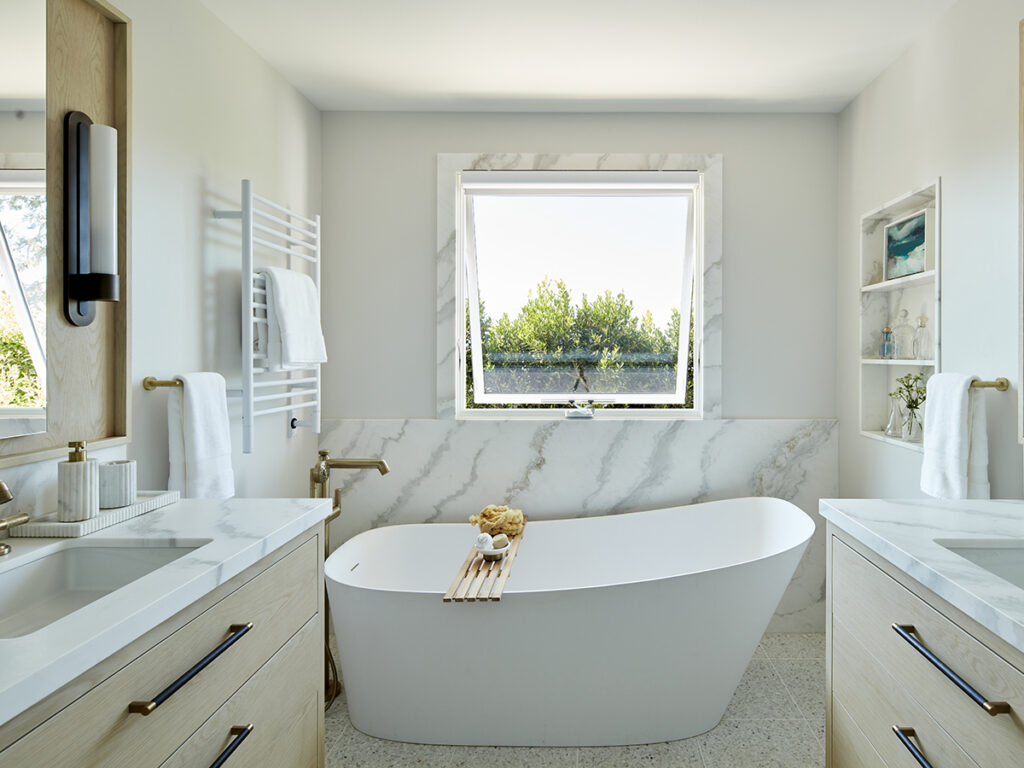
In the modest-sized bedrooms and bathrooms, Eugenia and Emma found creative solutions that enabled them to deliver what the clients wanted most, despite the square footage limitations. For example, in the primary suite, the homeowners requested a large, luxurious soaking tub in the bathroom, so Eugenia and Emma put the shower in the nearby second bathroom. They also borrowed square footage from the primary bedroom to create a larger, more usable closet, and the Quintus bed was chosen specifically to fit the dimensions of the space. “We would normally do a California king, but instead we did a standard king because it’s wider and shorter,” Eugenia says. “Those inches were critical!” Likewise, in the guest bedroom, the duo designed a space-saving wall-to-wall headboard with integrated nightstands to ensure everything fit.
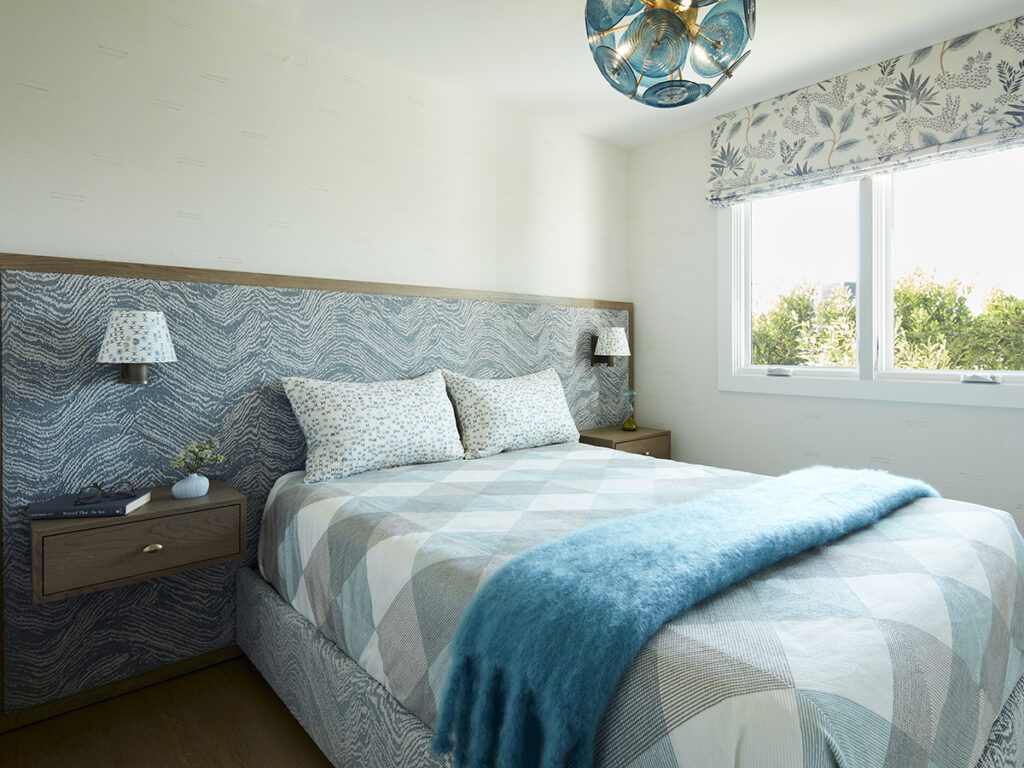
“The biggest challenge of this project truly was getting all the furniture to fit, but we designed a careful furniture plan that flows so that you can easily get from one space to the next,” Eugenia says. “As a result, there’s not a lot of furniture, but it all really works.”
Details
What: A 1,700-square-foot, 1950s-era remodel
Where: Belvedere
Interior design: EJ Interior Design
Construction: Hadley General Contractors
Landscape design: Site Works Landscape

Lotus Abrams has covered everything from beauty to business to tech in her editorial career, but it might be writing about her native Bay Area that inspires her most. She lives with her husband and two daughters in the San Francisco Peninsula, where they enjoy spending time outdoors at the area’s many open spaces protected and preserved by her favorite local nonprofit, the Peninsula Open Space Trust.